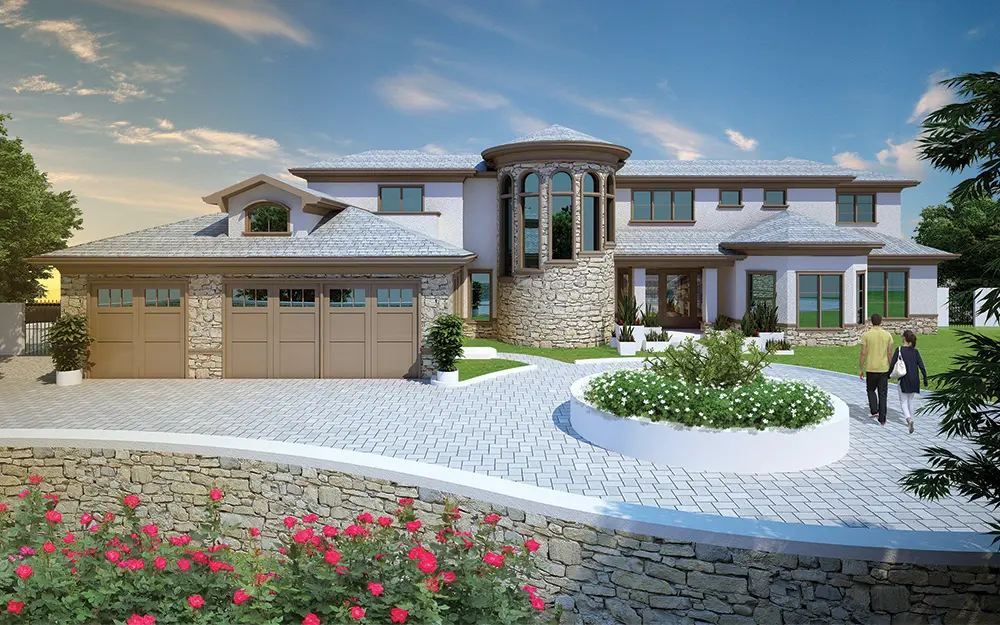
Palo Alto · Est. 1981

Architecture that reflects your vision and goals for the home of your dreams.

Residential & commercial architecture on the Mid-Peninsula — complete service from first sketch to final walkthrough.

Scroll
0Years of practice
0New homes designed
CA · OR · HILicensed states
×Historic Resources Board chair
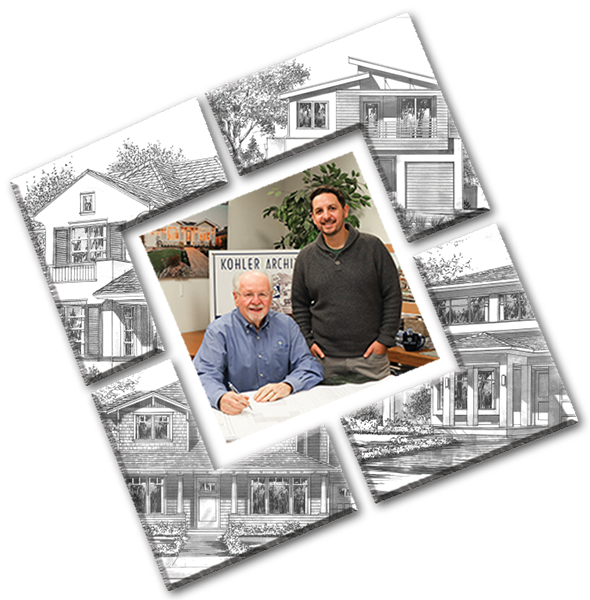
Roger and Matthew Kohler in the Kohler Architects office
Roger & Matthew Kohler

A quarter-century of service… and counting

Thank you for visiting Kohler Architects Inc. This site is a showcase for our work and a celebration of our decades of service to the Mid-Peninsula community.

In our portfolio you will see the wide range of our practice and the diversity and quality of our designs. We take great pride in our work, and view each project as an opportunity to create a design that fully meets the needs, requirements, and wishes of the individual client.

We are big enough to provide a complete architectural service and successfully accomplish exceptional projects — while at the same time small enough to ensure personal attention for every client, including our direct involvement as the principals of the firm.

We hope you enjoy your visit. Please contact us if we can be of service to you.

Complete service, from concept to completion of construction

I

Project Initiation, Design & Support

Beginning with an initial consultation where client goals, objectives, and hopes are established, we manage every aspect of the architectural effort — site issues (soils, topography, boundaries, placement), design studies (floor plans, elevations, neighborhood factors, massing), and coordination with civil, geotechnical, and structural engineers, energy consultants, and landscape, interior, and lighting professionals.

II

Construction Documents

We prepare all necessary construction documents: site, grading & drainage plans, Title 24 analysis, demolition plans, dimensioned floor plans, exterior elevations, building sections, roof plans, electrical and mechanical/plumbing plans, interior elevations, foundation and framing plans, and specifications. There is a lot to consider… our expertise and experience enables us to get it right.

III

Approvals & Entitlements

We guide the public design review and approval process — attending public meetings, submitting plans, and obtaining governing agency approvals and permits. Roger Kohler’s service as a member and three-time chair of Palo Alto’s Historic Resources Board gives the firm a special understanding of the public approval process that makes your project easier and more assured of success.

IV

Complete Project

Our involvement continues through construction — meeting with the contractor to review all plans and observing the work as it is built. Being part of the project from start to finish helps assure that construction will be faithful to the design.

A showcase of our work

A few of the hundreds of completed Kohler Architects projects. Select a project for an expanded view.

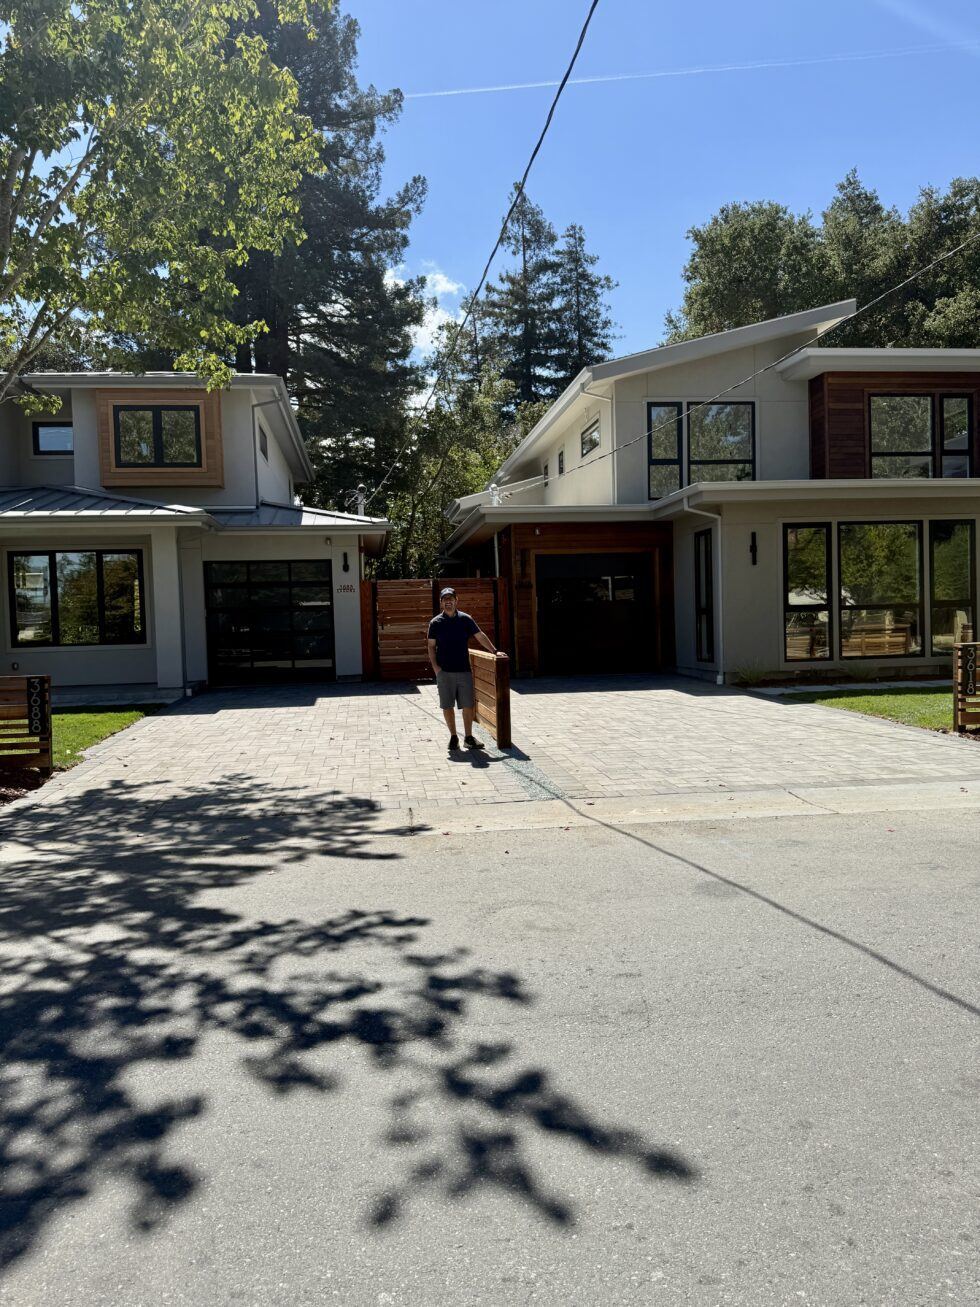
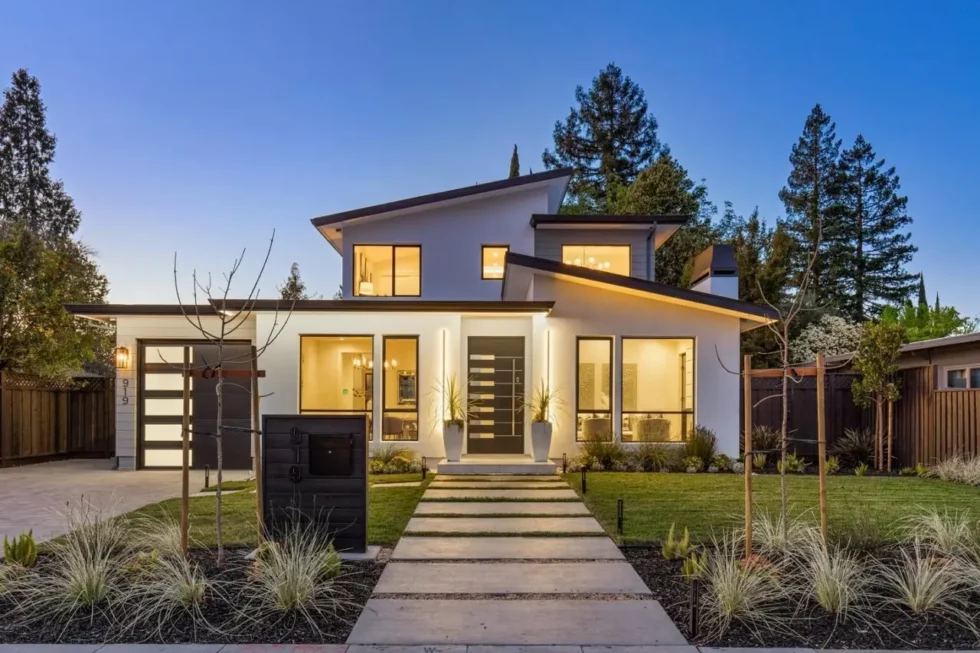
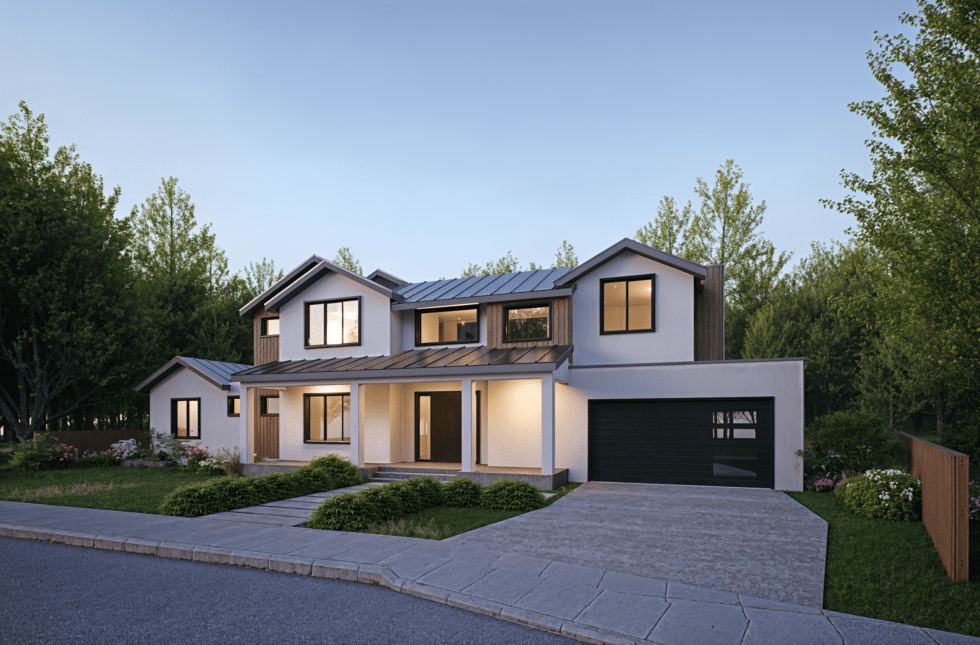
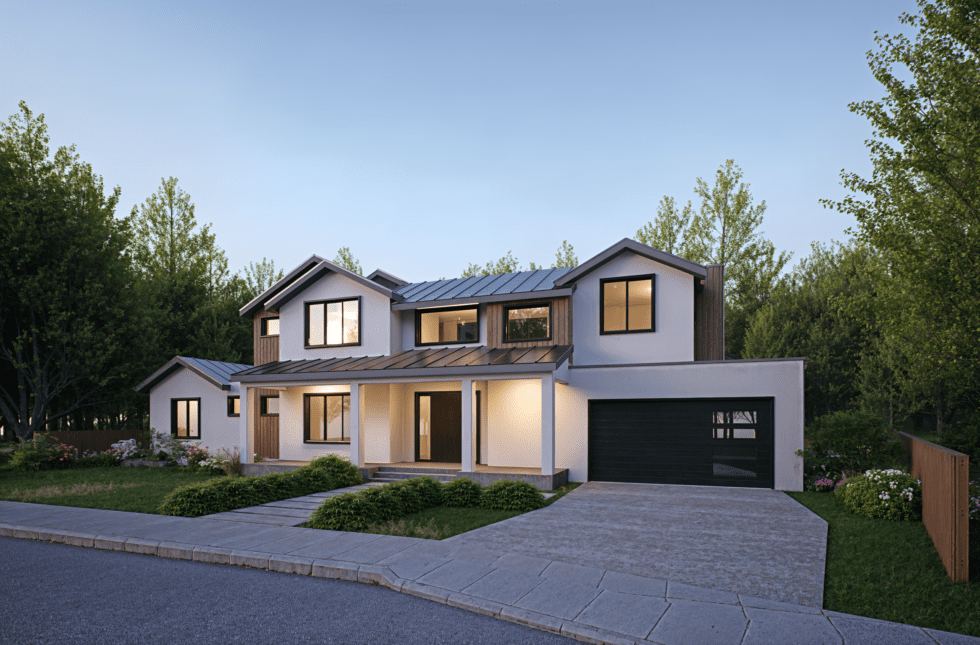
Palo Alto Contemporary — Kohler Architects project

Palo Alto Contemporary

Single Family
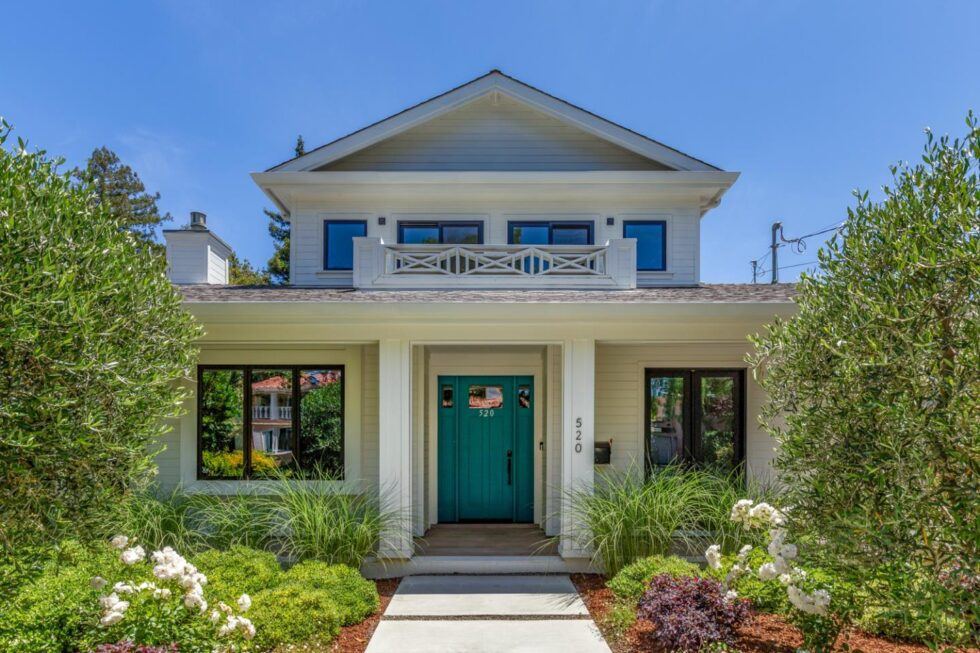
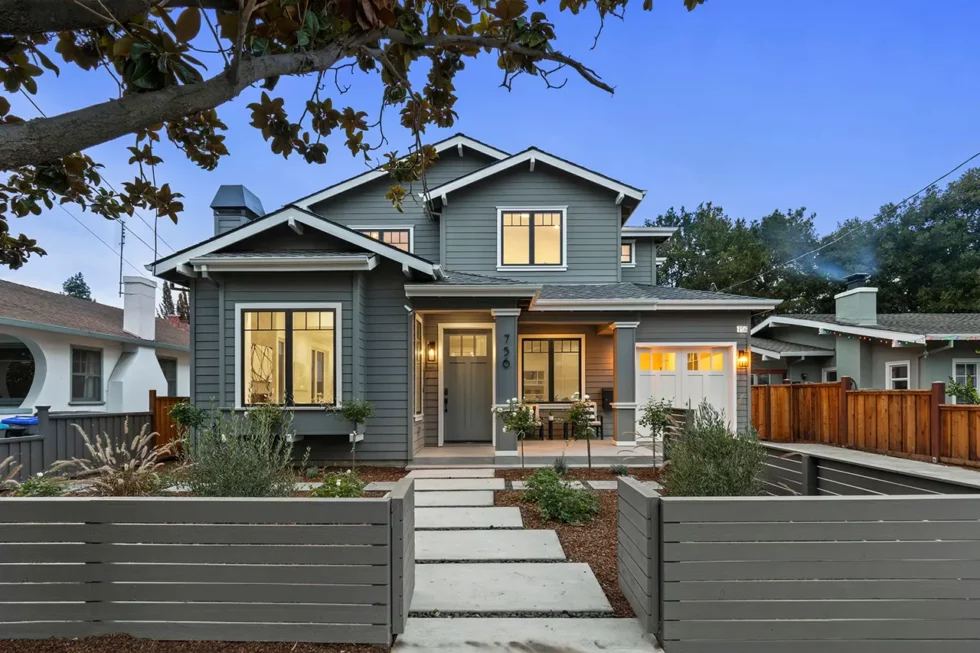
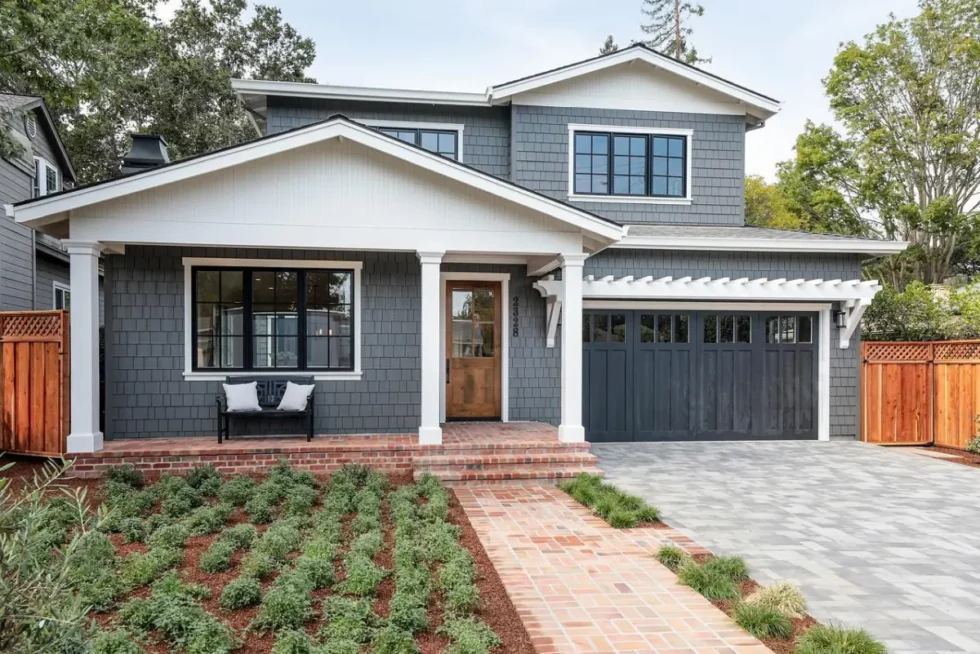
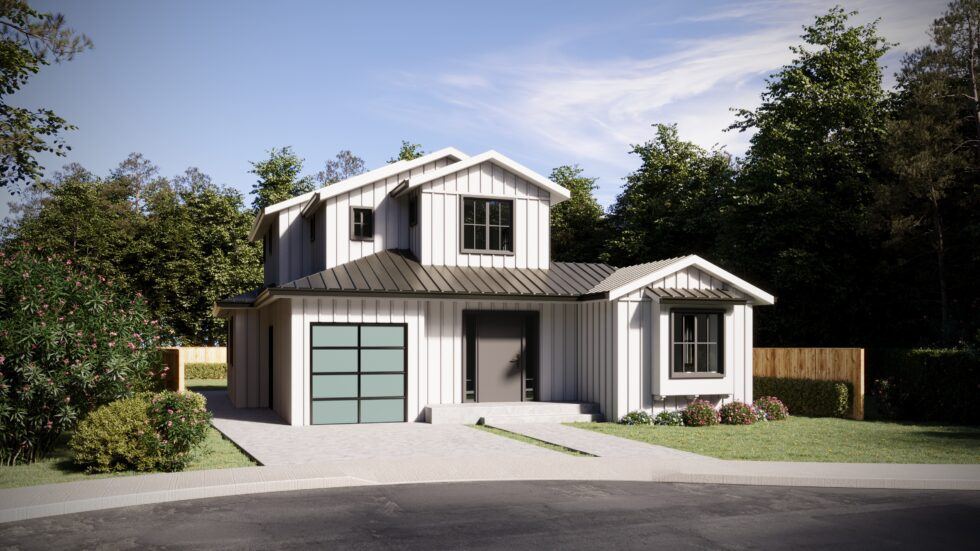
Palo Alto Farmhouse — Kohler Architects project

Palo Alto Farmhouse

Single Family
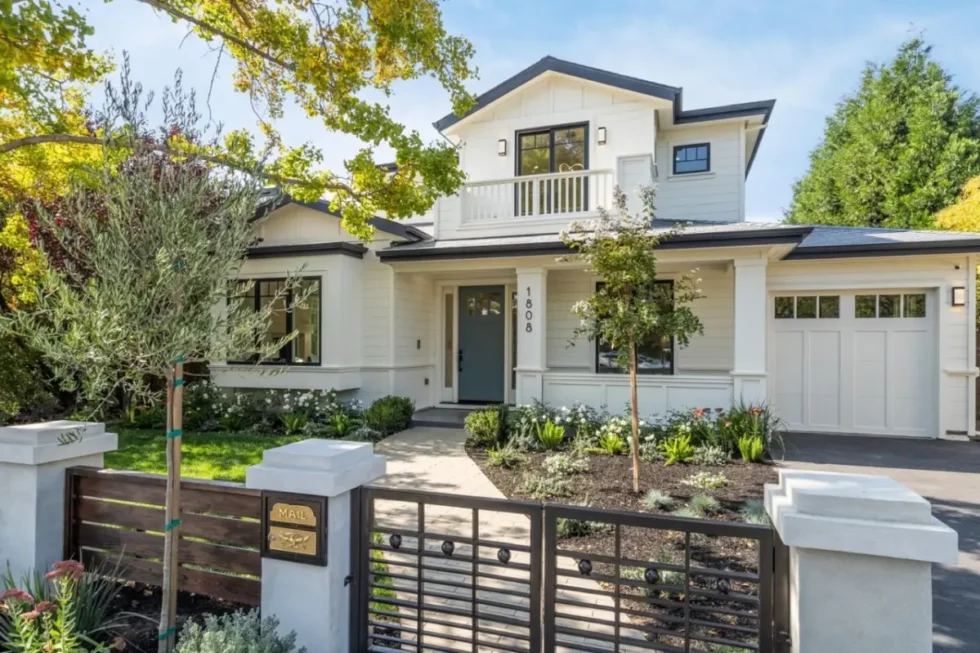
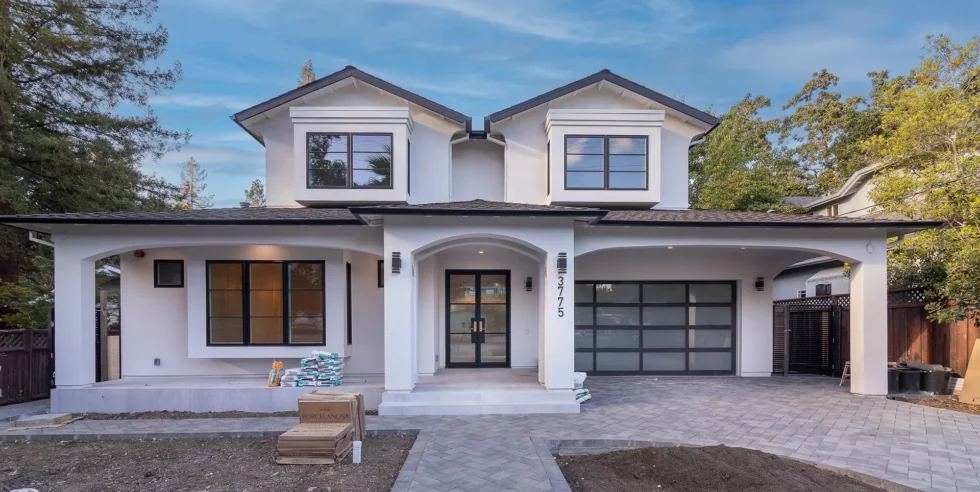
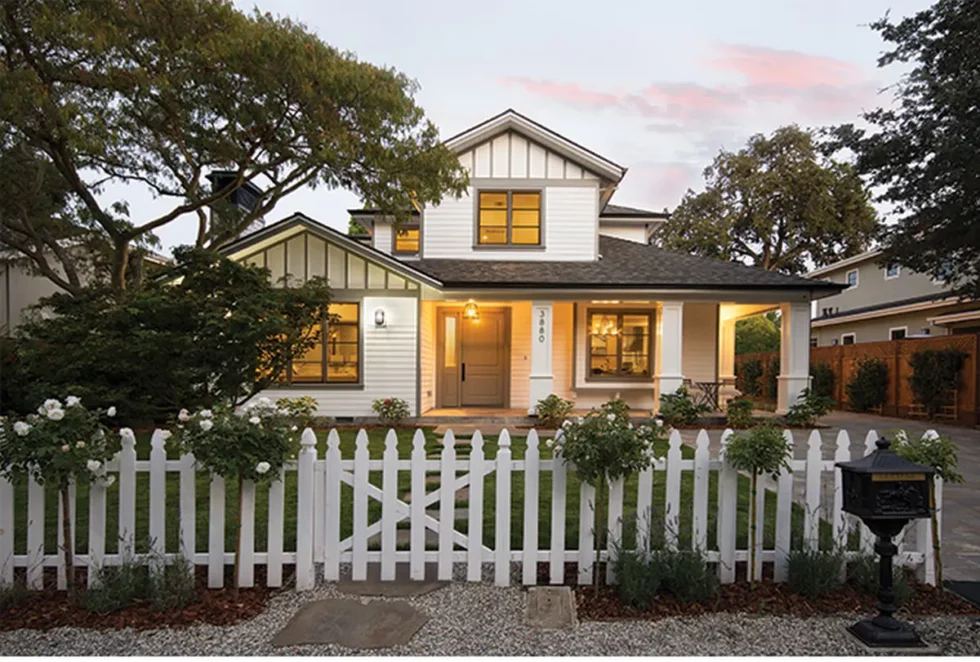
Palo Alto Modern Farmhouse — Kohler Architects project

Palo Alto Modern Farmhouse

Single Family
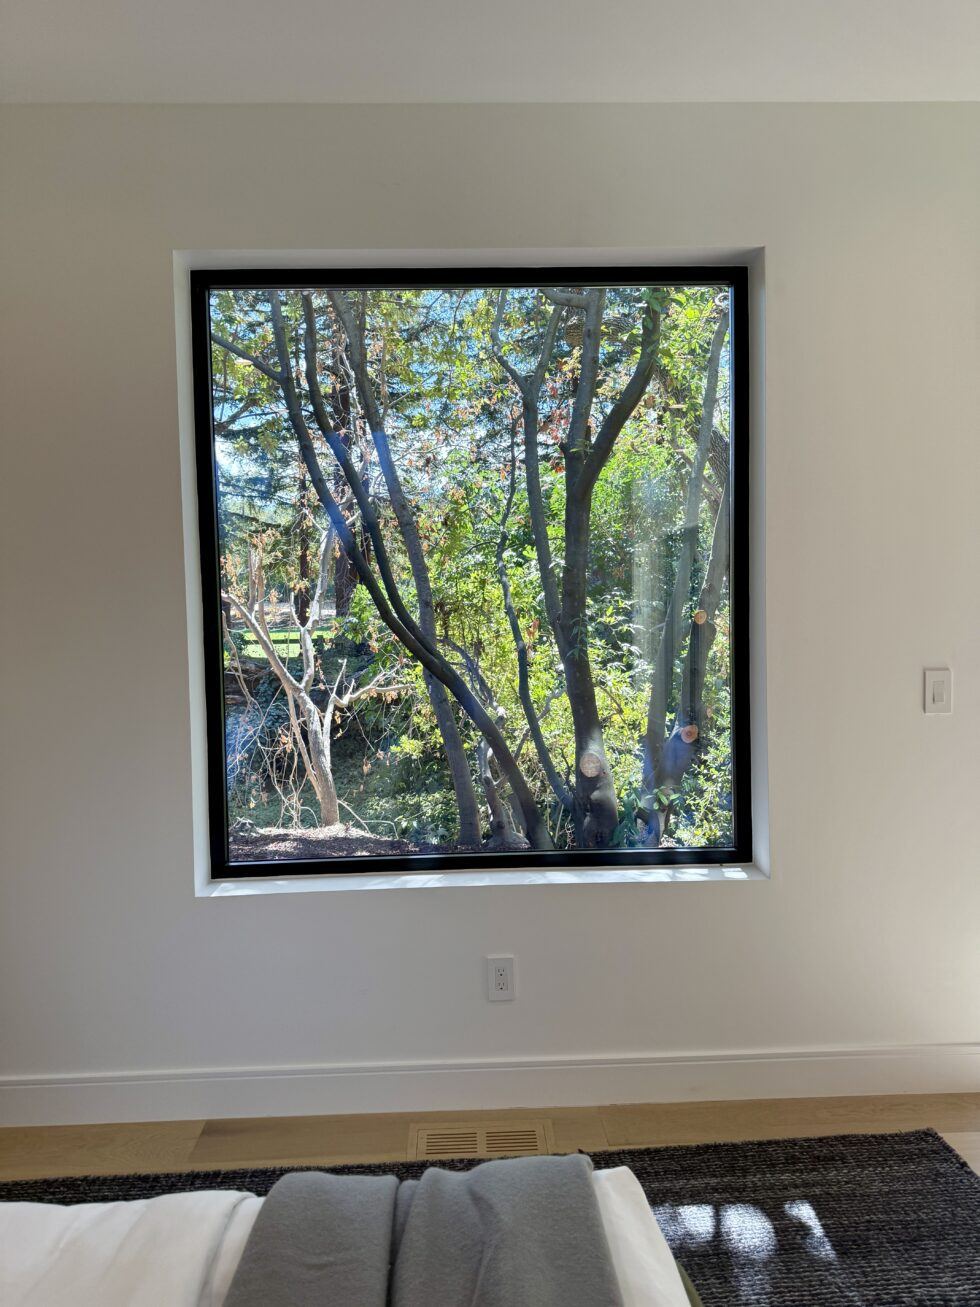
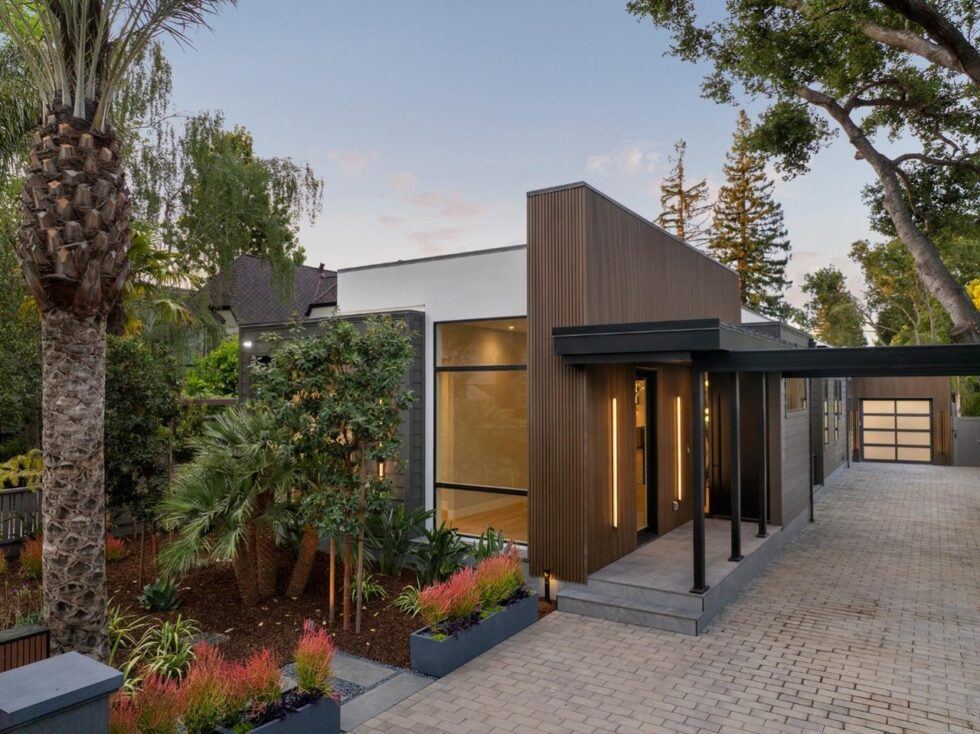
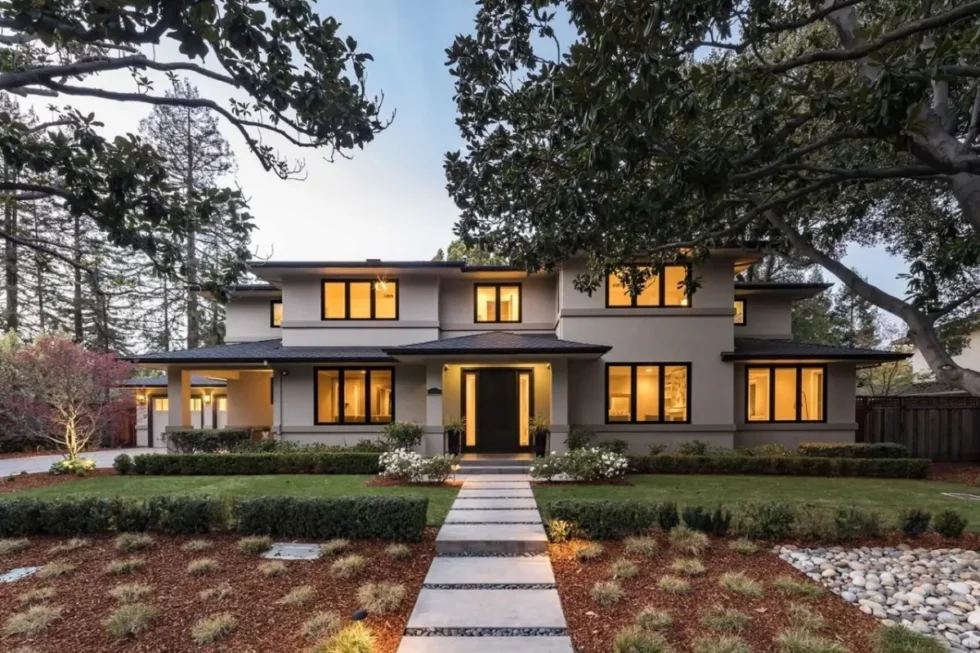
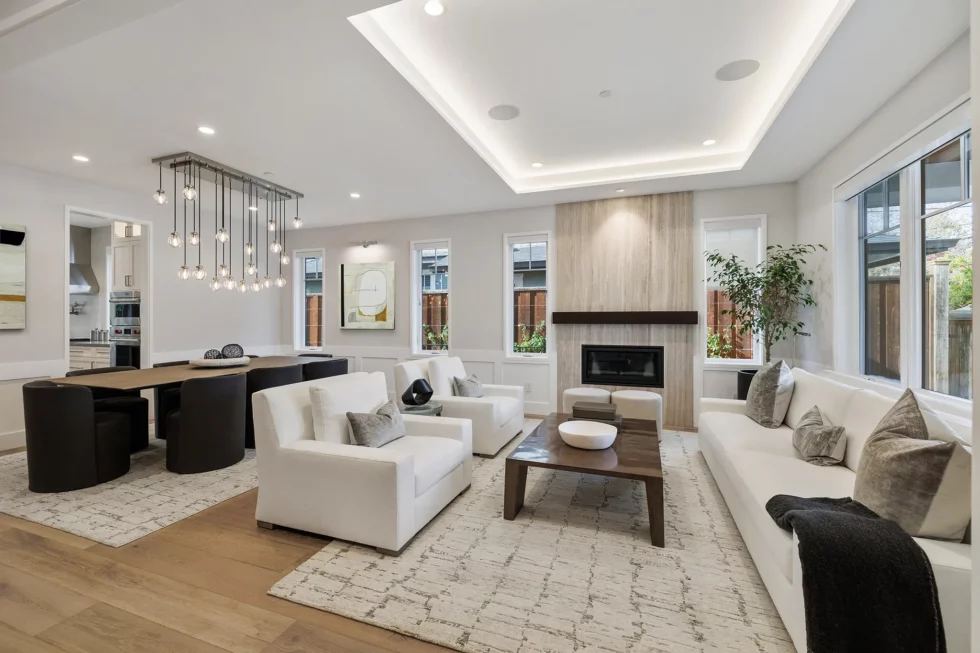
Palo Alto Modern — Kohler Architects project

Palo Alto Modern

Single Family
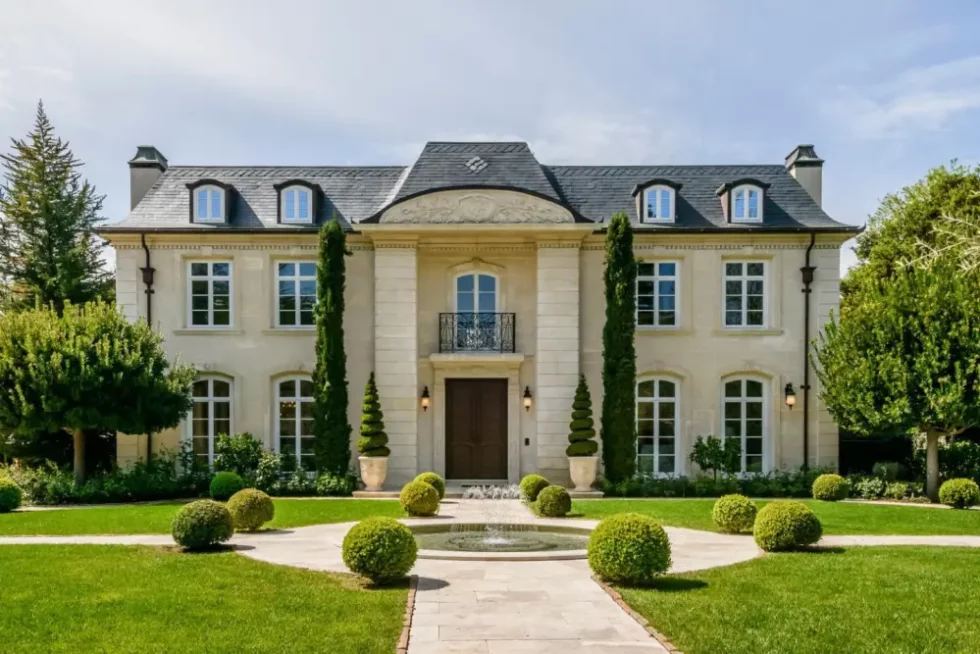
Atherton French Chateau — Kohler Architects project

Atherton French Chateau

Single Family
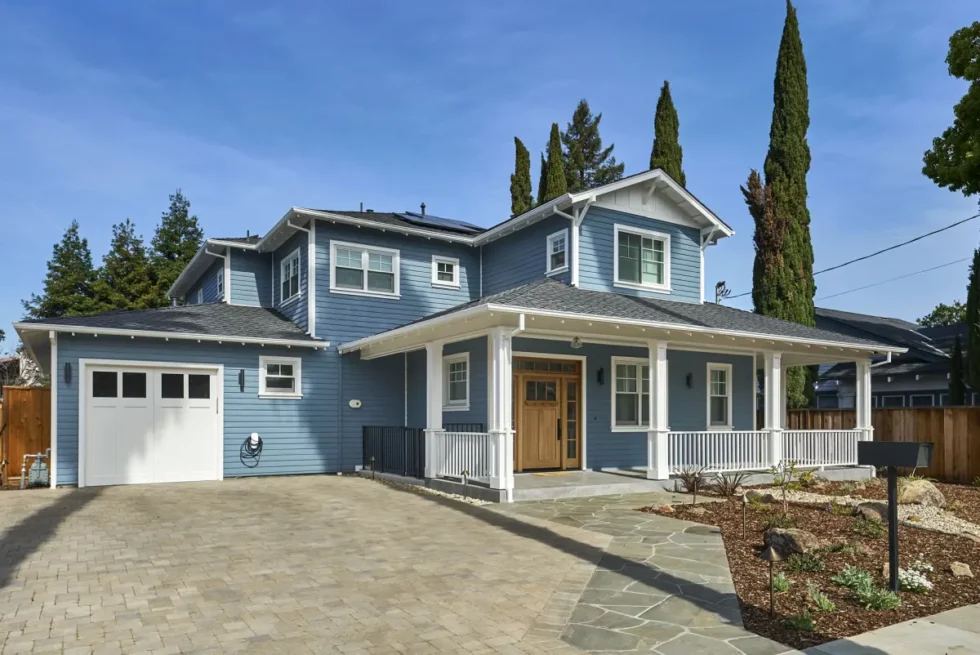
Mountain View Modern Craftsman — Kohler Architects project

Mountain View Modern Craftsman

Single Family
Palo Alto Transitional — Kohler Architects project

Palo Alto Transitional

Single Family
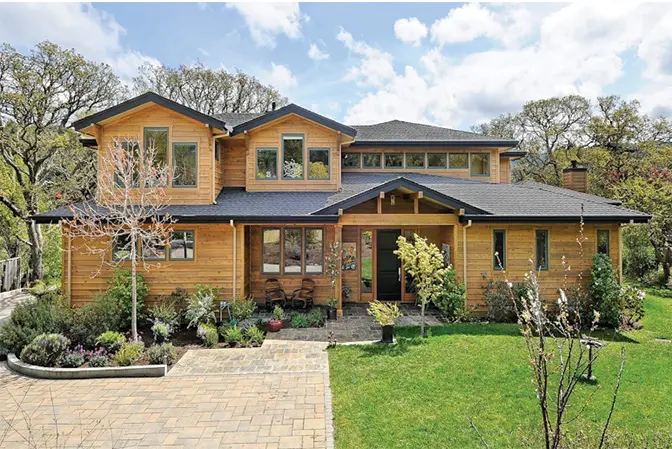
Menlo Park Rustic — Kohler Architects project

Menlo Park Rustic

Single Family
Historic residence — Kohler Architects project

Historic Residence

Historic
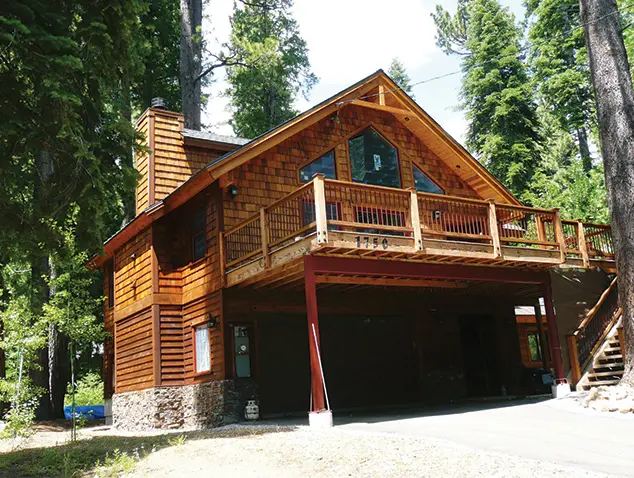
Lake Tahoe Cabin — Kohler Architects project

Lake Tahoe Cabin

Single Family
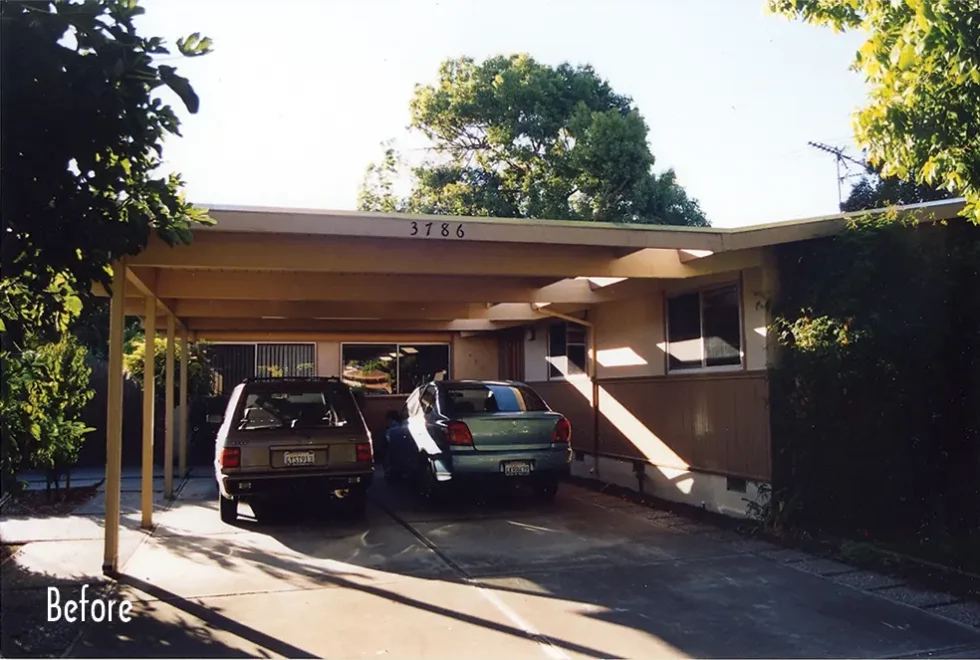
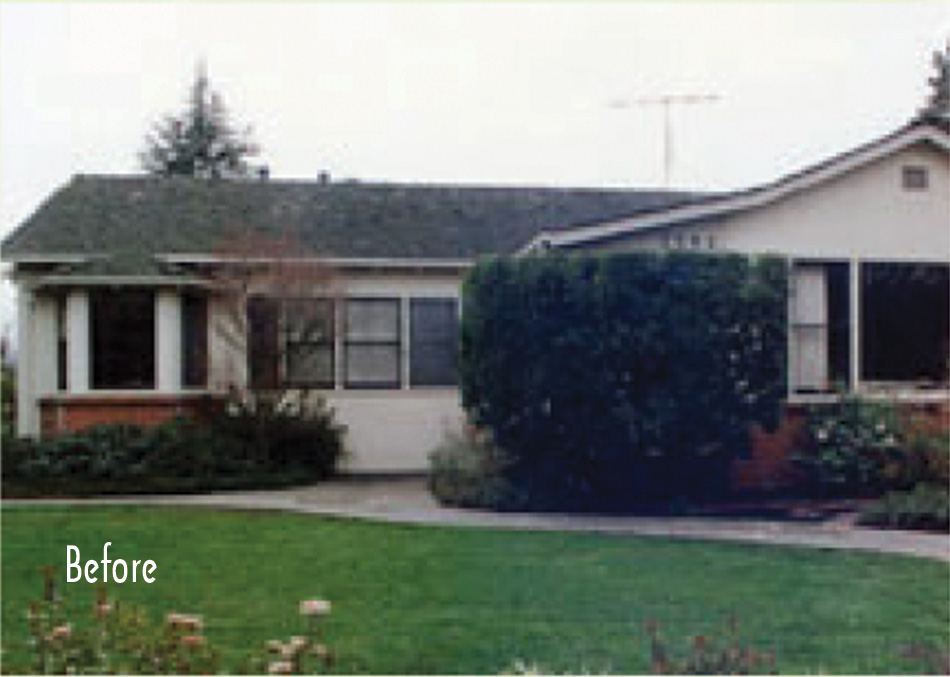
Addition and remodel — Kohler Architects project

Addition & Remodel I

Additions & Remodels
Palo Alto Modern 2 — Kohler Architects project

Palo Alto Modern 2

Single Family
Mountain View Craftsman — Kohler Architects project

Mountain View Craftsman

Single Family
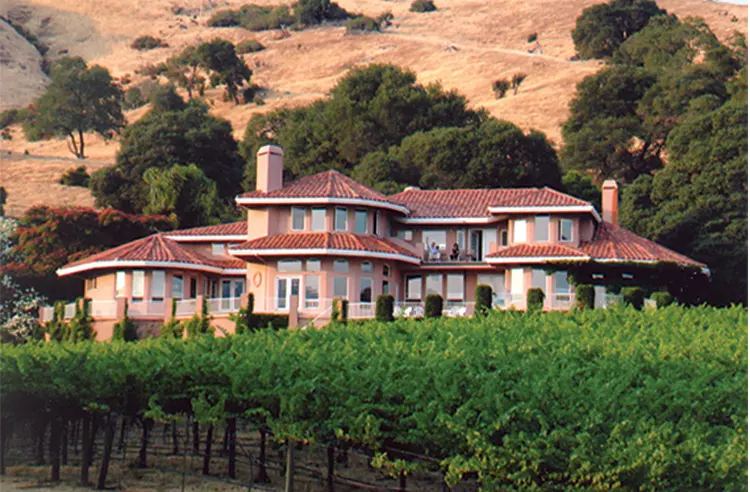
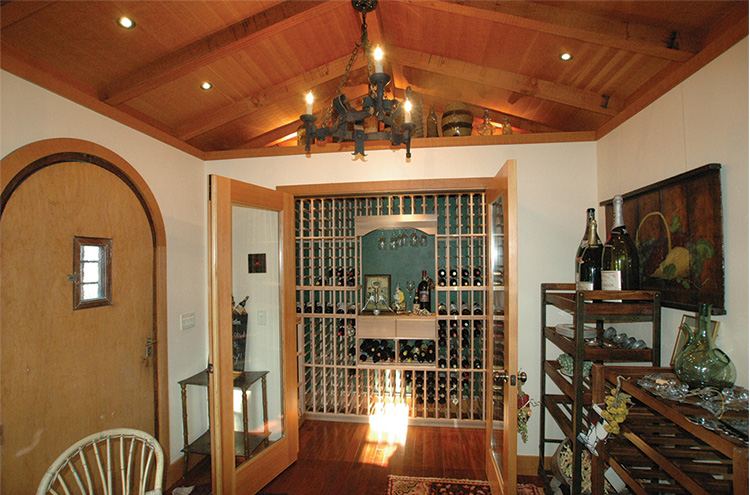
Napa Vineyard Estate — Kohler Architects project

Napa Vineyard Estate

Single Family
Palo Alto Soho — Kohler Architects project

Palo Alto Soho

Single Family
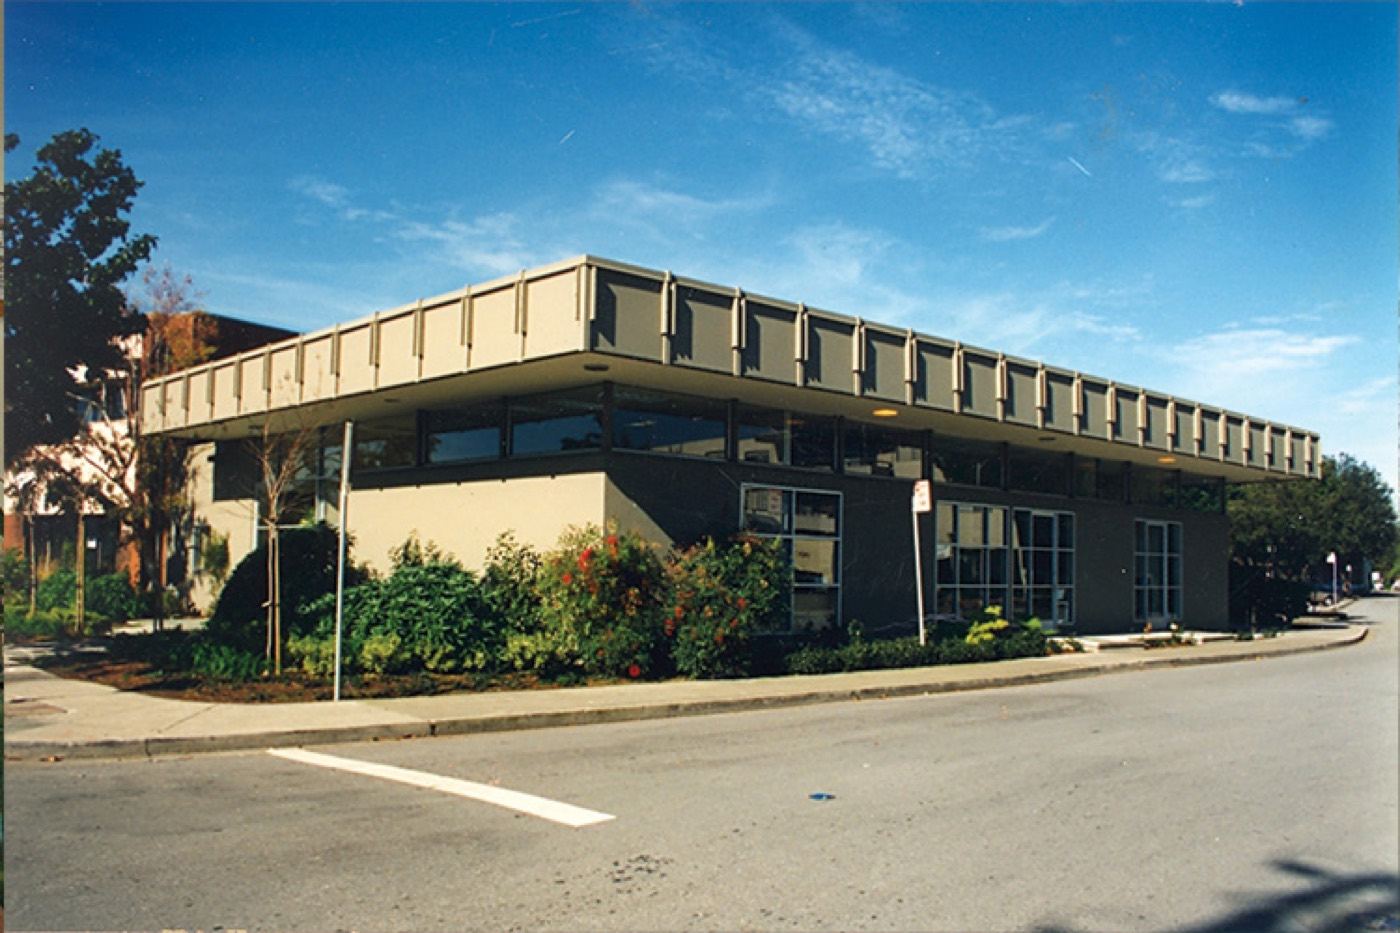
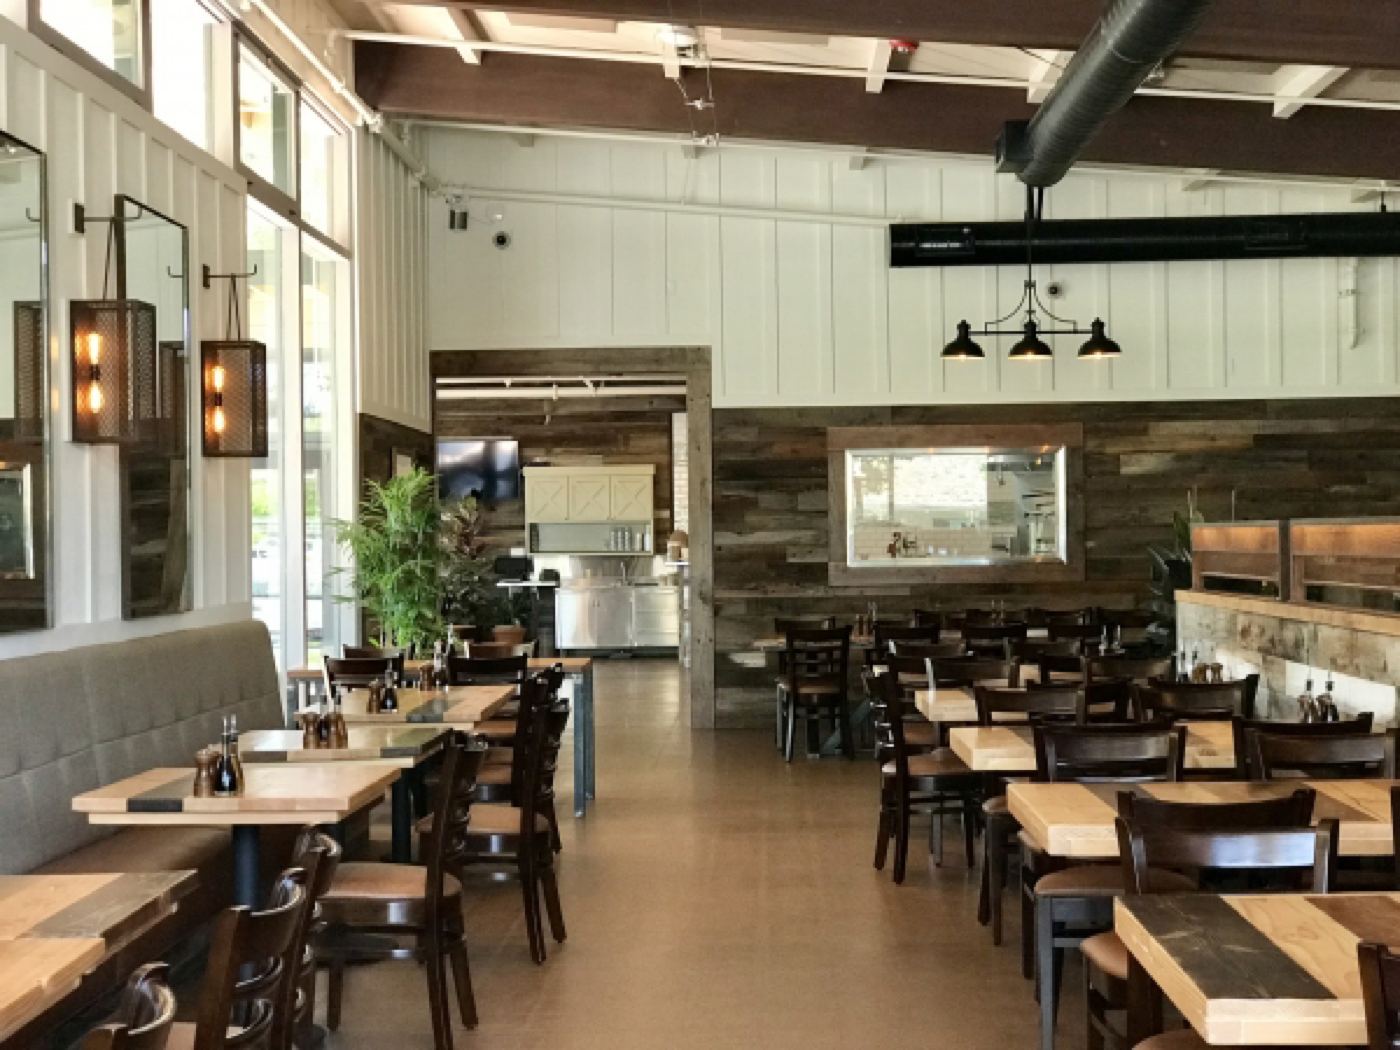
Commercial project — Kohler Architects

Commercial Interior

Commercial
San Carlos Craftsman — Kohler Architects project

San Carlos Craftsman

Single Family
Palo Alto Spanish — Kohler Architects project

Palo Alto Spanish

Single Family
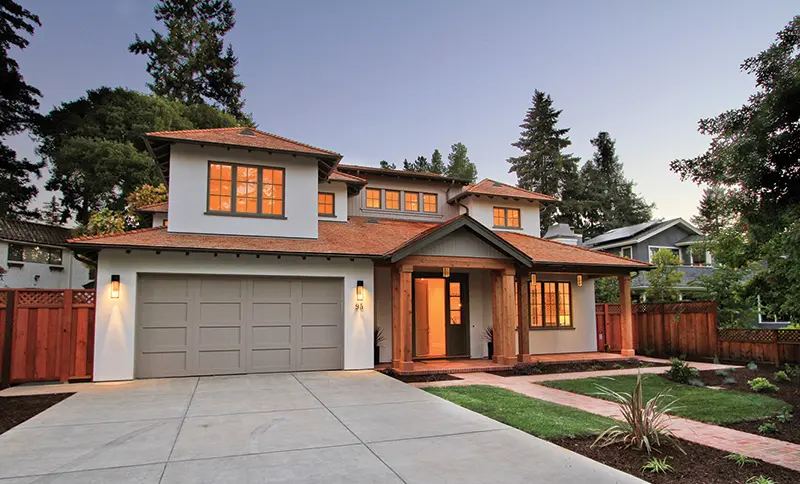
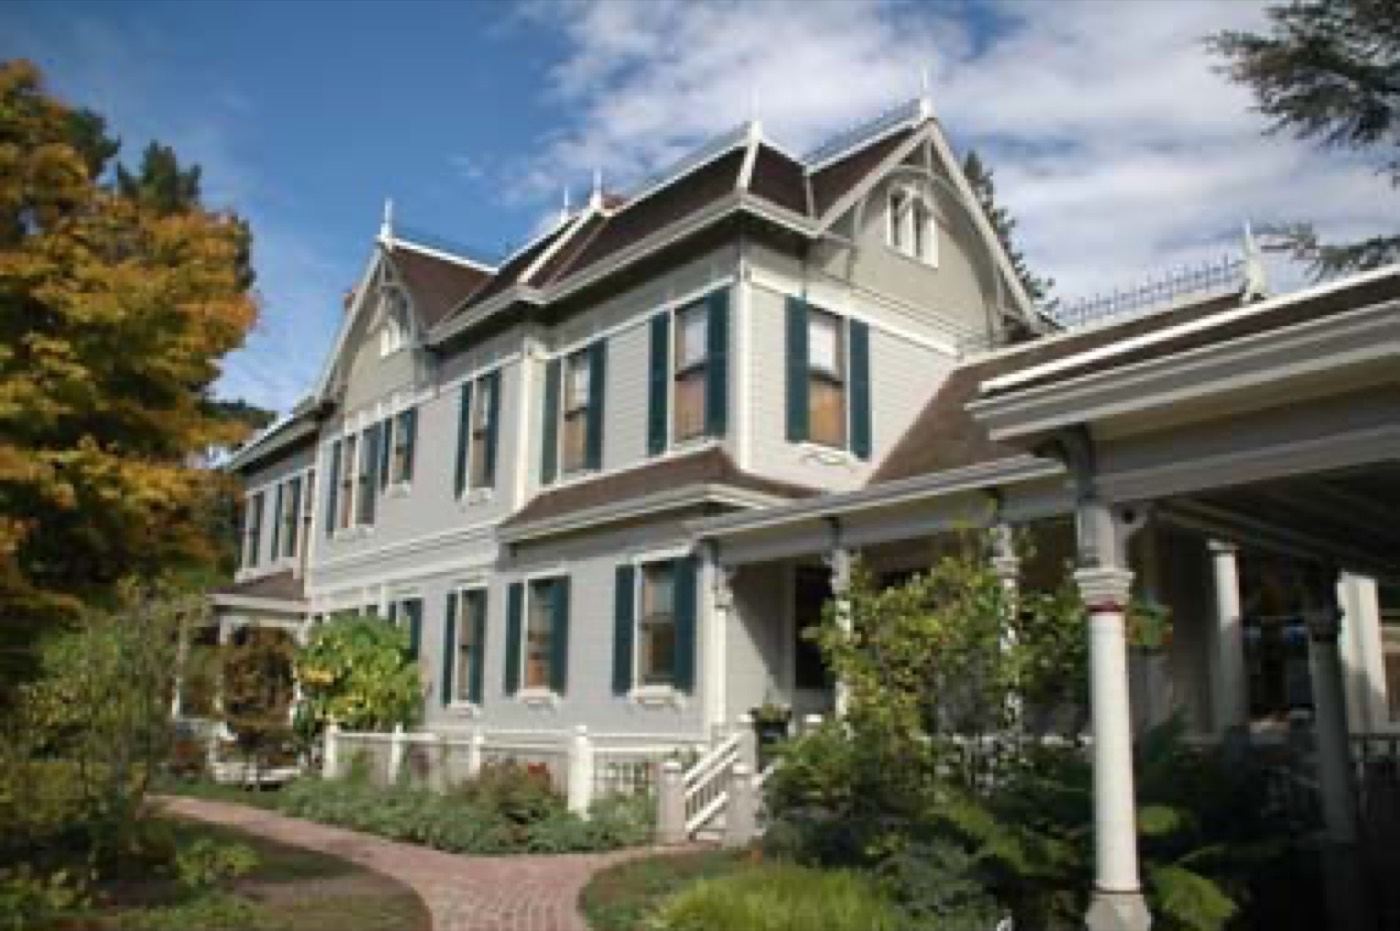
Palo Alto Craftsman — Kohler Architects project

Palo Alto Craftsman

Single Family
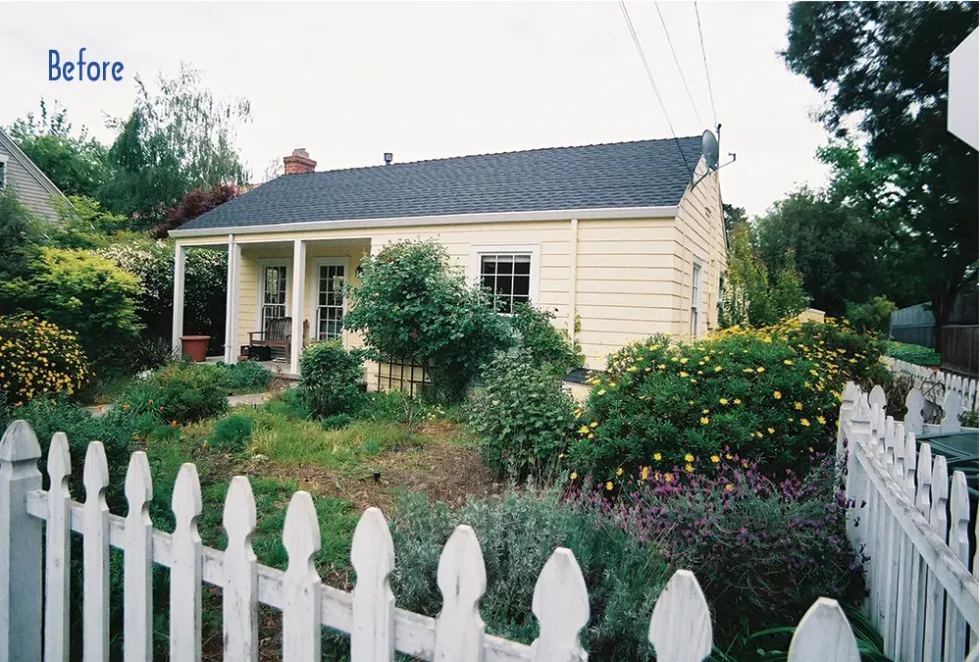
Addition and remodel — Kohler Architects project

Addition & Remodel II

Additions & Remodels
Palo Alto Modern Prairie — Kohler Architects project

Palo Alto Modern Prairie

Single Family
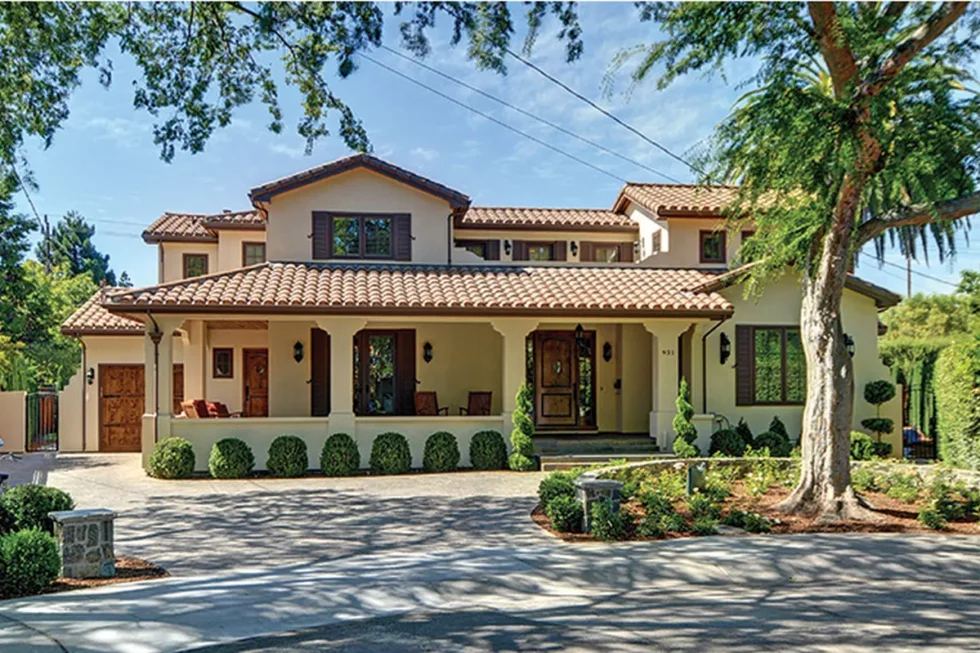
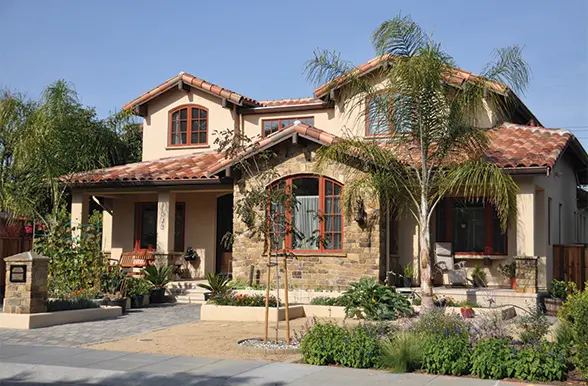
Palo Alto Mediterranean — Kohler Architects project

Palo Alto Mediterranean

Single Family
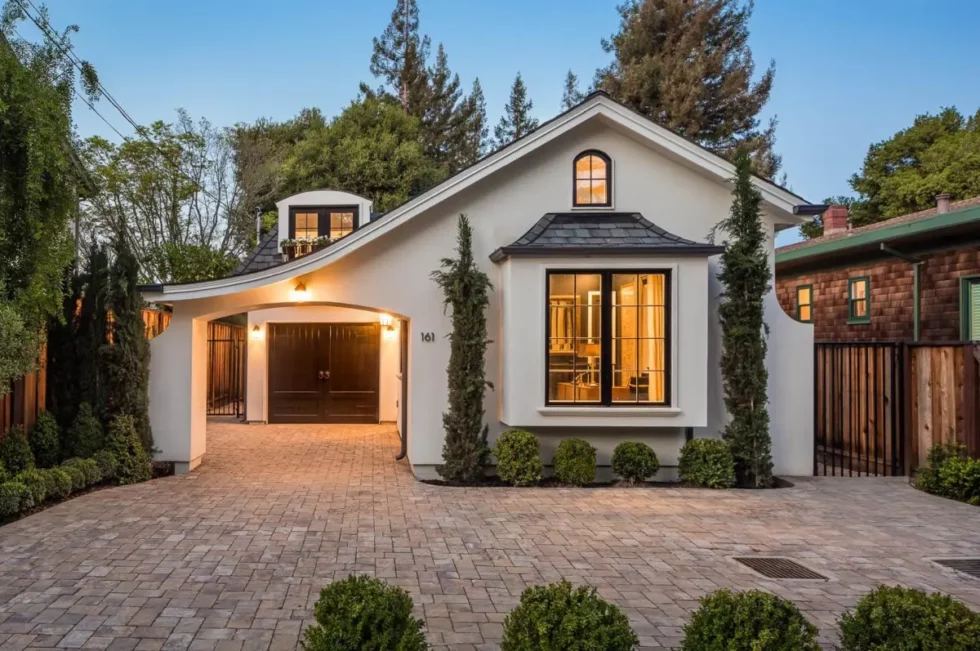
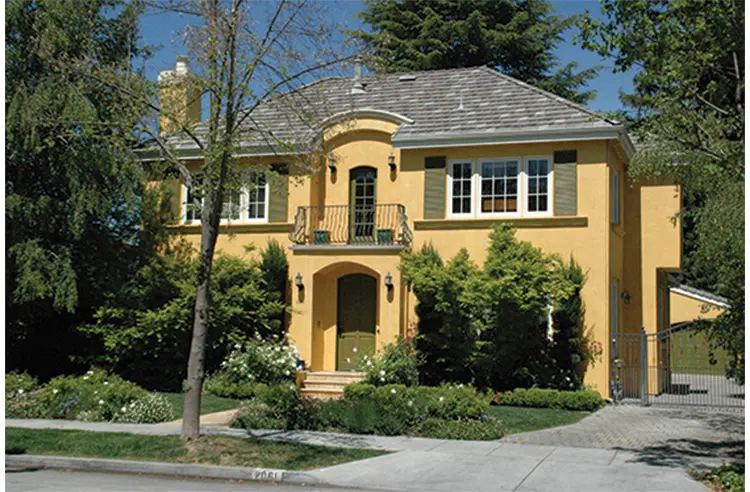
Palo Alto French — Kohler Architects project

Palo Alto French

Single Family
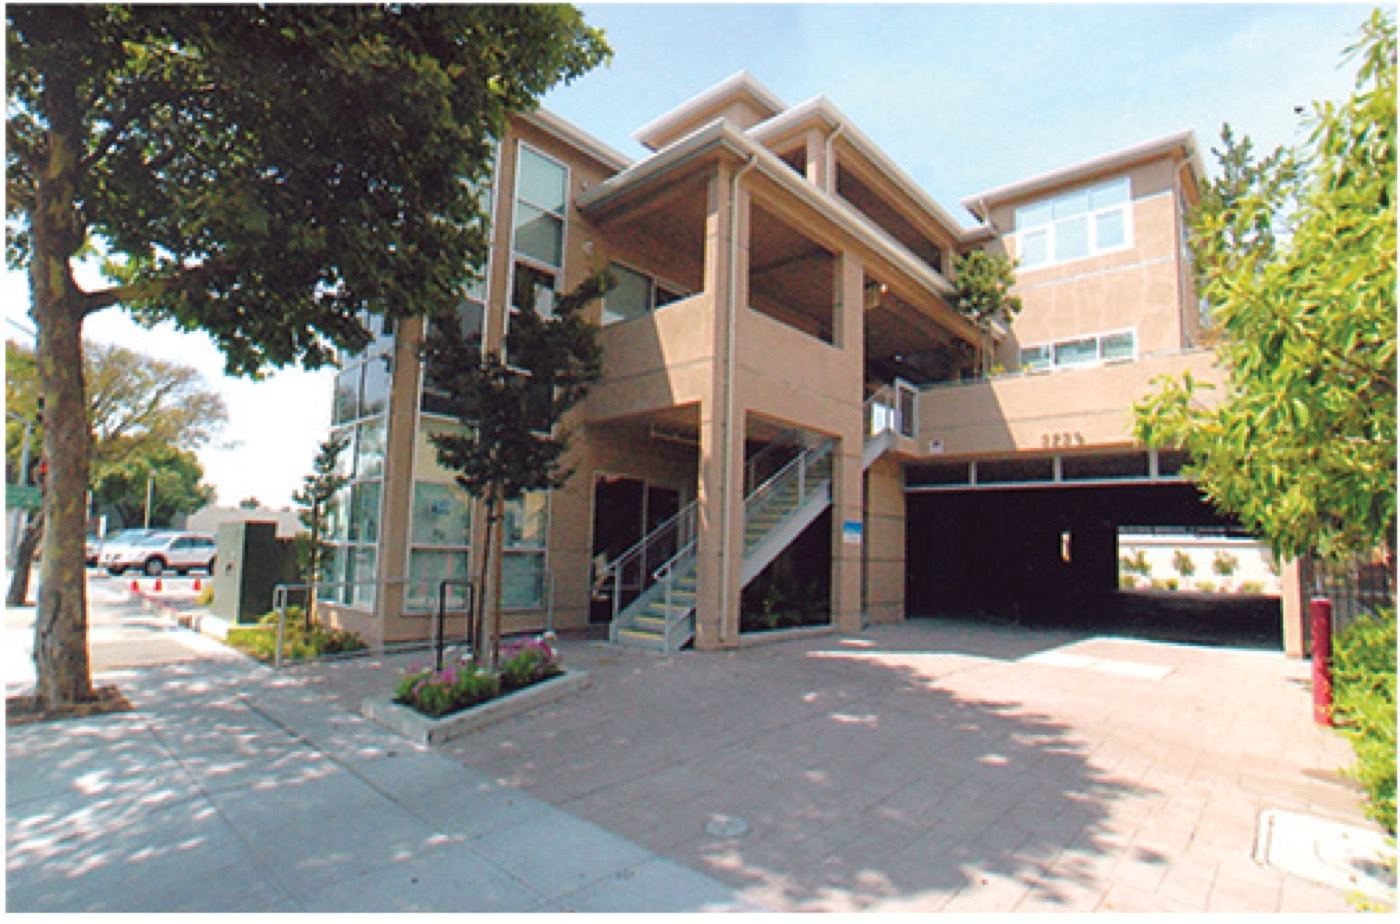
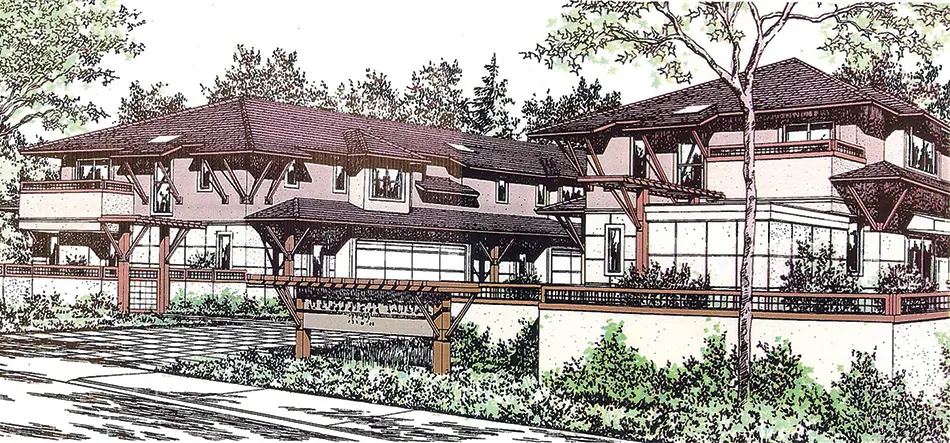
Multi-family residence — Kohler Architects project

Multi-Family Residence

Multi-Family
Portola Valley Craftsman — Kohler Architects project

Portola Valley Craftsman

Single Family
Palo Alto Modern 3 — Kohler Architects project

Palo Alto Modern 3

Single Family
Accessory structure — Kohler Architects project

Accessory Structure

Accessory Structures
Palo Alto Contemporary 2 — Kohler Architects project

Palo Alto Contemporary 2

Single Family
Commercial renovation — Kohler Architects project

Commercial Renovation

Commercial
Whole-house remodel — Kohler Architects project

Addition & Remodel III

Additions & Remodels
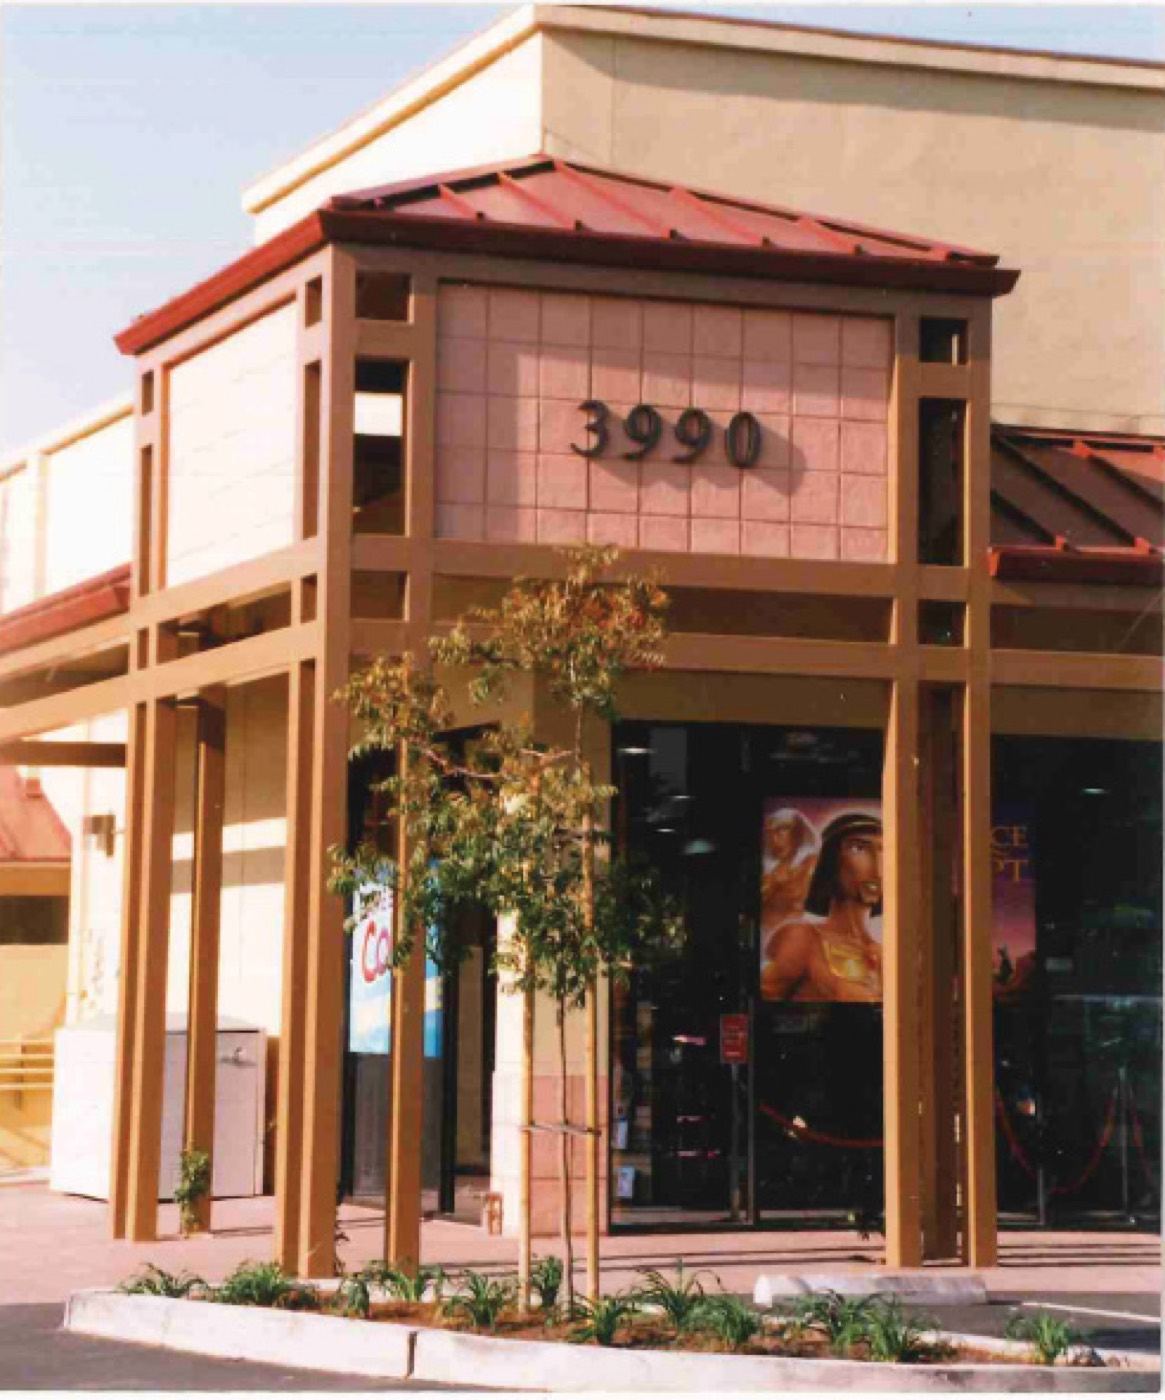
Commercial building — Kohler Architects project

Commercial Building

Commercial
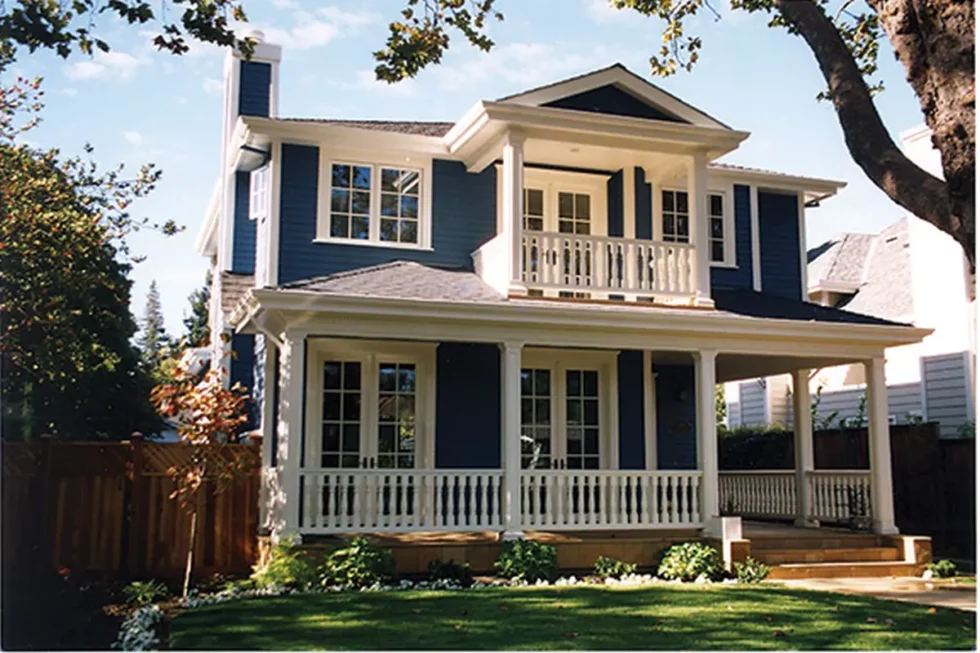
Palo Alto Colonial — Kohler Architects project

Palo Alto Colonial

Single Family
Commercial office — Kohler Architects project

Commercial Office

Commercial

From concept to reality

More are on the way. These projects are currently — or were recently — in the works, shown to illustrate how we convert concepts into reality.

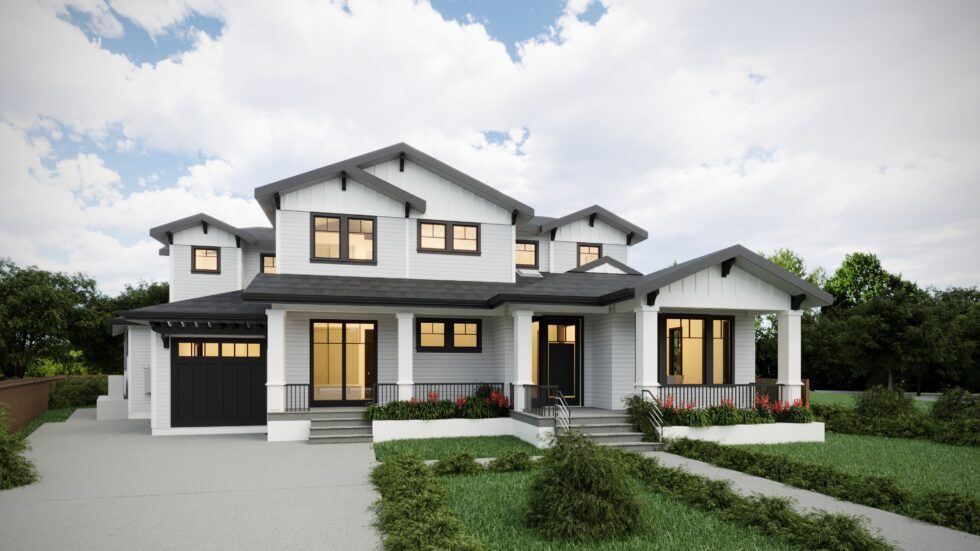
Palo Alto Modern Farmhouse rendering — in the works

Palo Alto Modern Farmhouse

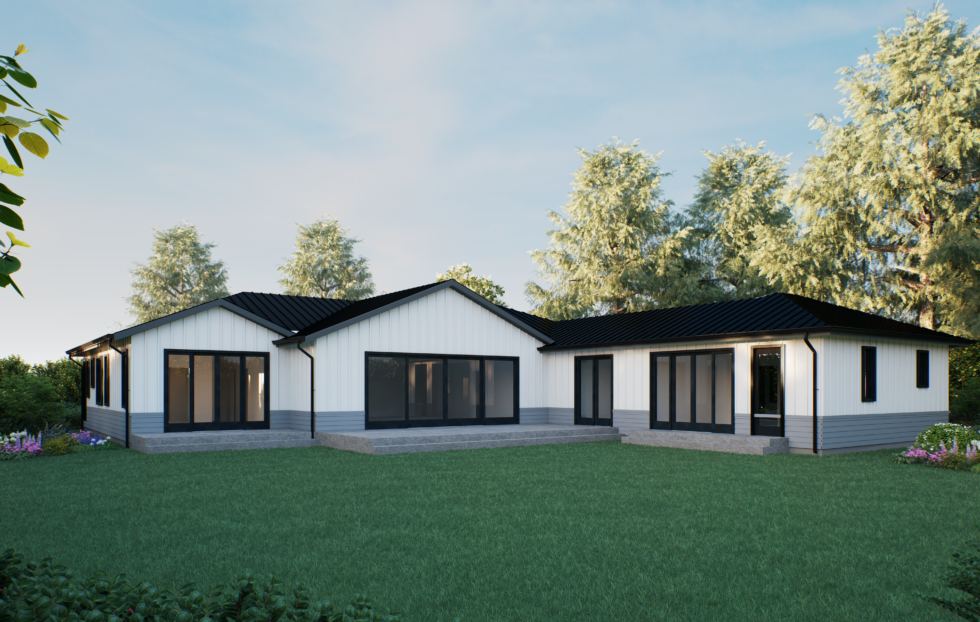
In the Works
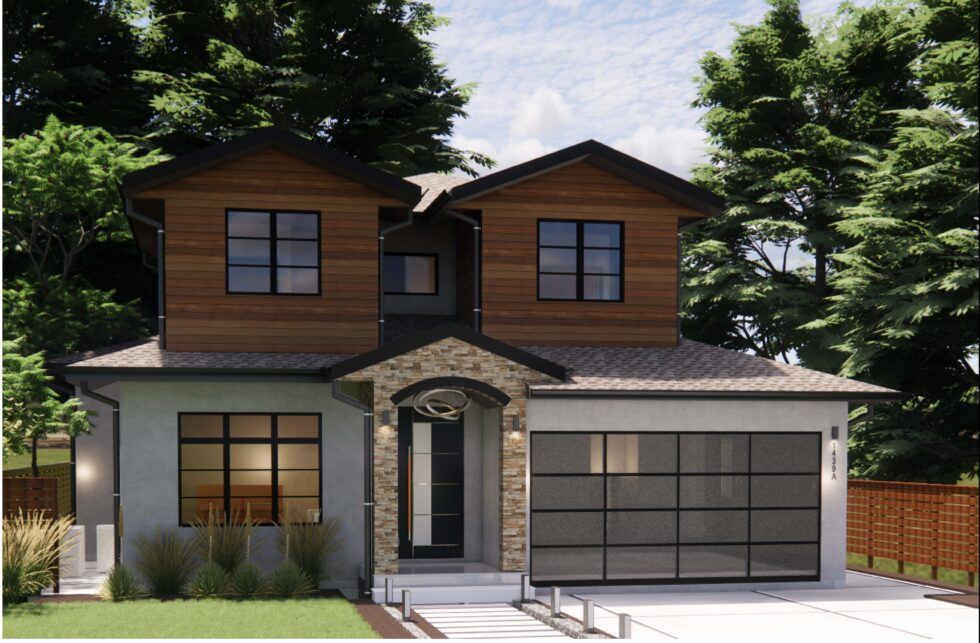
Palo Alto Contemporary rendering — in the works

Palo Alto Contemporary

In the Works
Mountain View Modern Farmhouse rendering — in the works

Mountain View Modern Farmhouse

In the Works
Palo Alto Craftsman — in the works

Palo Alto Craftsman

In the Works
Los Altos Modern Farmhouse rendering — in the works

Los Altos Modern Farmhouse

In the Works
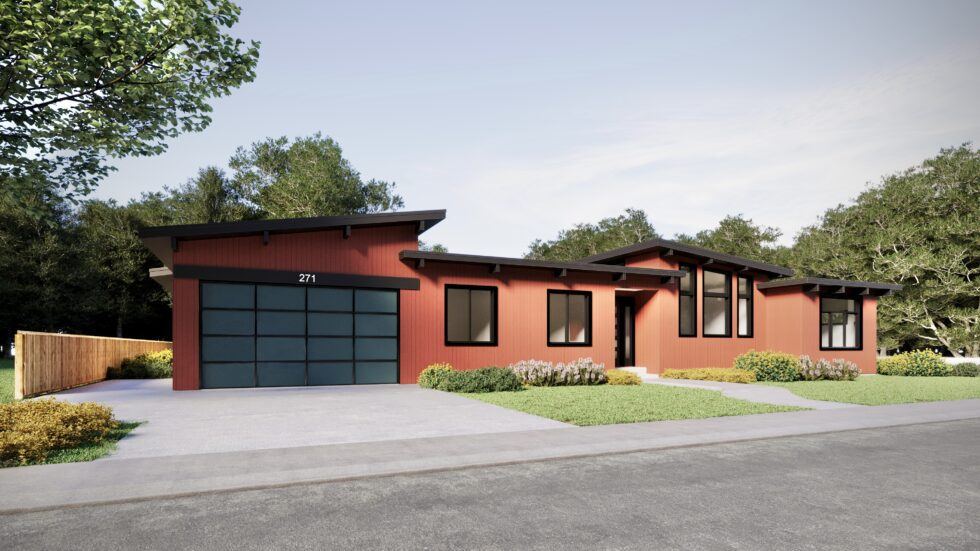
Palo Alto Mid-Century Modern — in the works

Palo Alto Mid-Century Modern

In the Works
Mountain View Contemporary — in the works

Mountain View Contemporary

In the Works
Los Altos Hills Rustic — in the works

Los Altos Hills Rustic

In the Works
Working with Matt Kohler has enabled us to get an ideal architectural result. Matt and Kohler Architects have my highest recommendation.
Andy Poggio, 2023
Matt is always willing to hear our needs and brings in brilliant ideas. Clear about code requirements, which makes the permit application process smooth and fast. We strongly recommend Kohler Architects.
H.L., 2023
The Kohler team worked with us on our new home construction project and did a fantastic job.
Xin Liu, 2022

Read more on Houzz

A strong, highly capable, and creative professional staff

Led by founder Roger Kohler and his son Matt, Kohler Architects is firmly established as one of the leading architectural firms on the Mid-Peninsula. Our multi-lingual staff is fluent in Chinese, German, and Farsi.

Roger Kelley Kohler, AIA

Roger Kelley Kohler AIA

Founder · Architect

CA C-7334 · OR O-2326 · HI AR-14093

Building on experience gained working with recognized local architects, Roger opened his own office in 1981 specializing in residential architecture. The firm has designed hundreds of new homes — including many in Palo Alto — alongside wide-ranging remodels, multi-family, commercial, and historic projects.

University of Oregon · B.Arch 1968 · Licensed 1973

Matthew Kohler, AIA

Matthew Kohler AIA

CEO & Partner · Joined 2001

CA C-38100 · Licensed 2019

Matt began his career apprenticing alongside his father. Now a licensed architect and CEO, he leads day-to-day operations and serves as principal designer — known for high-level design sensibility and attentive client service across custom homes, additions and remodels, multi-family, and restaurant renovations.

California Architectural Licensing Program · 2019

Jeff Kuo

Jeff Kuo

Architect · Joined 1990

CA C-27349 · Licensed 1997

A creative and talented designer with extensive experience for both individual clients and builders, Jeff has taken a lead role on a wide range of Kohler projects, from concept through final construction drawings — with a well-earned reputation for quality design and professional service.

Washington University, St. Louis · M.Arch 1990

Uli Dueregger

Uli Dueregger

Designer / Project Manager · Joined 1997

Certified Green Building Professional

Uli produces high-quality assembly and production drawings — and especially enjoys elevations. Her carefully prepared permit packages help clients earn timely approvals. A Certified Green Building Professional since 2008, she provides valuable ‘green’ product guidance on our projects.

University of Frankfurt · M.S. Architecture 1994

Haleh Aboofazeli

Haleh Aboofazeli

Project Manager · Joined 2014

Revit / 3D Visualization

Haleh is a skilled and creative architectural drawing professional with a unique combination of technical capability and varied professional experience. She is proficient in 3D modeling software (Revit) — a great tool for client visualization.

University of Tehran · B.S. CS 1998 · West Valley College CADD 2014

Laurence Latombe

Laurence Latombe

Architect · 2002–2006, rejoined 2016

CA C-31490 · French & Spanish bilingual

A multi-talented architect with wide-ranging experience across residential, resorts/hotels, condominiums, and hospitals/clinics. Detail-oriented and organized in assembling permit plan packages.

U. of Oregon B.Arch 2001 · Stanford M.S. Civil & Env. Eng. 2010

Roger Kohler — community roots

A Palo Altan since his youth, Roger is a member of the American Institute of Architects and NCARB certified. He served on the City of Palo Alto Historic Resources Board from 1994 to 2020 — as chairman in 1998, 1999, 2004, and 2015 — and on the Building Permit Streamlining and Concept Planning committees. A former Eagle Scout, he has mentored Scouting programs, supported local school sports as a youth coach, and is a photographer and artist.

Kohler Architects Inc.2017 – Present
Kohler Associates Architects1989 – 2016
Roger Kelley Kohler Architect1973 – 1989
Heflin Corporation — Chief Architect1982 – 1985

Serving the Mid-Peninsula — and beyond

California

Palo Alto · Stanford · Mountain View · Los Altos · Los Altos Hills · Menlo Park · Atherton · Portola Valley · La Honda · Los Gatos · Saratoga · Monte Sereno · Cupertino · Santa Clara · Campbell · San Jose · Morgan Hill · Boulder Creek · Redwood City · Emerald Hills · San Mateo · Granada · Montara · Millbrae · Hillsborough · San Francisco · Larkspur · Tiburon · Sea Ranch · Napa · Fremont · Oakland · Orinda · Pinole · Tahoe City · Loomis

Oregon

Medford · Rogue River

Hawaii

Hilo

Iowa

Marion

Let’s talk about your vision

We invite you to call our office to schedule a no-obligation professional consultation — in person or virtually — to talk about your architectural vision and how we can help make it a reality.

Kohler Architects office building at 721 Colorado Ave, Palo Alto
Kohler office building at 721 Colorado Ave., Palo Alto
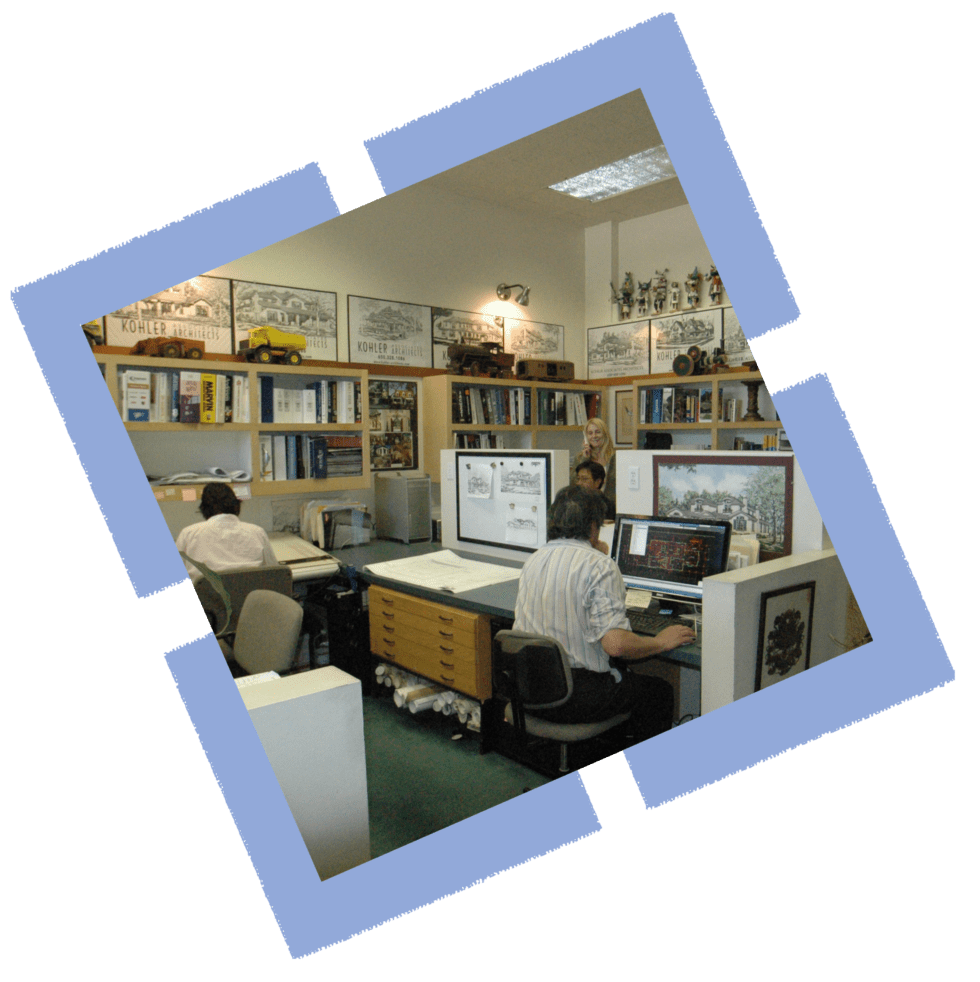
Inside the Kohler Architects offices
Kohler offices